



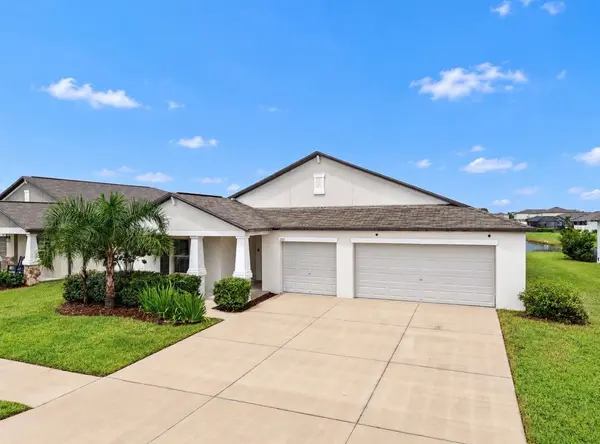

11911 FIELD THISTLE CT Riverview, FL 33579
4 Beds
3 Baths
2,557 SqFt
UPDATED:
Key Details
Property Type Single Family Home
Sub Type Single Family Residence
Listing Status Active
Purchase Type For Sale
Square Footage 2,557 sqft
Price per Sqft $174
Subdivision South Fork Tr V Ph 1
MLS Listing ID TB8553348
Bedrooms 4
Full Baths 3
HOA Fees $150/mo
HOA Y/N Yes
Annual Recurring Fee 1800.0
Year Built 2020
Annual Tax Amount $10,140
Lot Size 7,405 Sqft
Acres 0.17
Property Sub-Type Single Family Residence
Source Stellar MLS
Property Description
Inside, a striking stone accent wall in the living room creates a warm focal point, while the office features its own stone detail and offers a great space to work from home. The dining area opens through new sliding glass doors overlooking the water, creating an inviting backdrop for morning coffee, dinner with friends, or simply unwinding at the end of the day.
Adding even more value to this opportunity, the seller is willing to consider contributing toward the buyer's closing costs or other allowable concessions with an acceptable offer.
With the generous living space of 4 true bedrooms, 3 bathrooms, a 3-car garage, and a setting that offers both privacy and a view, you have a home that checks the practical boxes without sacrificing the feeling that makes a house special.
To make the move even easier, the seller is also open to including select furnishings, giving the next owner an opportunity to settle in with a little less to move—and a little more to enjoy.
A beautiful setting. A distinctive home. A view worth coming home to. This is one you'll want to see.
Location
State FL
County Hillsborough
Community South Fork Tr V Ph 1
Area 33579 - Riverview
Zoning PD
Interior
Interior Features Ceiling Fans(s), Eat-in Kitchen, Kitchen/Family Room Combo, Open Floorplan, Primary Bedroom Main Floor, Thermostat
Heating Central
Cooling Central Air
Flooring Carpet, Ceramic Tile
Furnishings Negotiable
Fireplace false
Appliance Dishwasher, Dryer, Microwave, Range, Refrigerator, Washer
Laundry Laundry Room
Exterior
Exterior Feature Hurricane Shutters, Sidewalk
Garage Spaces 3.0
Community Features Playground, Pool, Sidewalks
Utilities Available Electricity Connected, Sewer Connected, Water Connected
Amenities Available Basketball Court, Playground, Pool, Trail(s)
Waterfront Description Pond
View Y/N Yes
Water Access No
Roof Type Shingle
Attached Garage true
Exposure Northwest
Garage true
Private Pool No
Building
Story 1
Entry Level One
Foundation Slab
Lot Size Range 0 to less than 1/4
Sewer Public Sewer
Water Public
Level or Stories One
Structure Type Block
New Construction false
Schools
Elementary Schools Summerfield Crossing Elementary
Middle Schools Eisenhower-Hb
High Schools Sumner High School
Others
Pets Allowed Cats OK, Dogs OK, Yes
HOA Fee Include Pool,Recreational Facilities
Senior Community No
Ownership Fee Simple
Monthly Total Fees $150
Acceptable Financing Cash, Conventional, FHA, VA Loan
Membership Fee Required Required
Listing Terms Cash, Conventional, FHA, VA Loan
Special Listing Condition None
Virtual Tour https://www.zillow.com/view-imx/2ca02378-78d9-4169-9b30-7c4cb8cbf918?wl=true&setAttribution=mls&initialViewType=pano
